
Open stables and pasture sheds




BOVE Modular Shelters

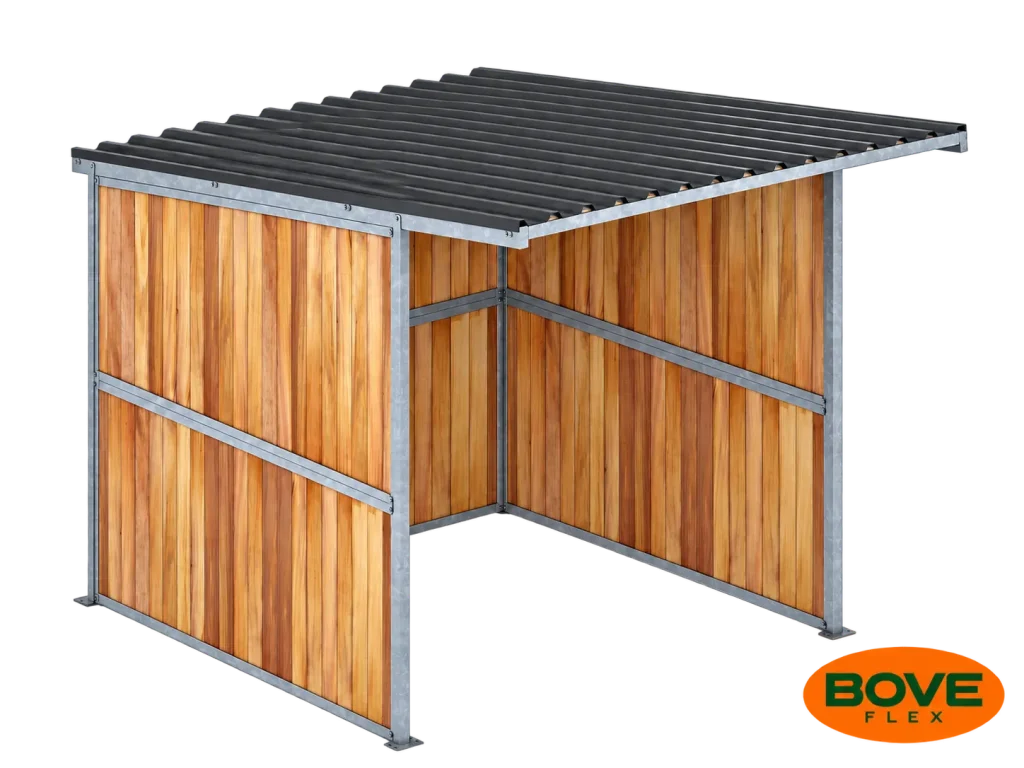
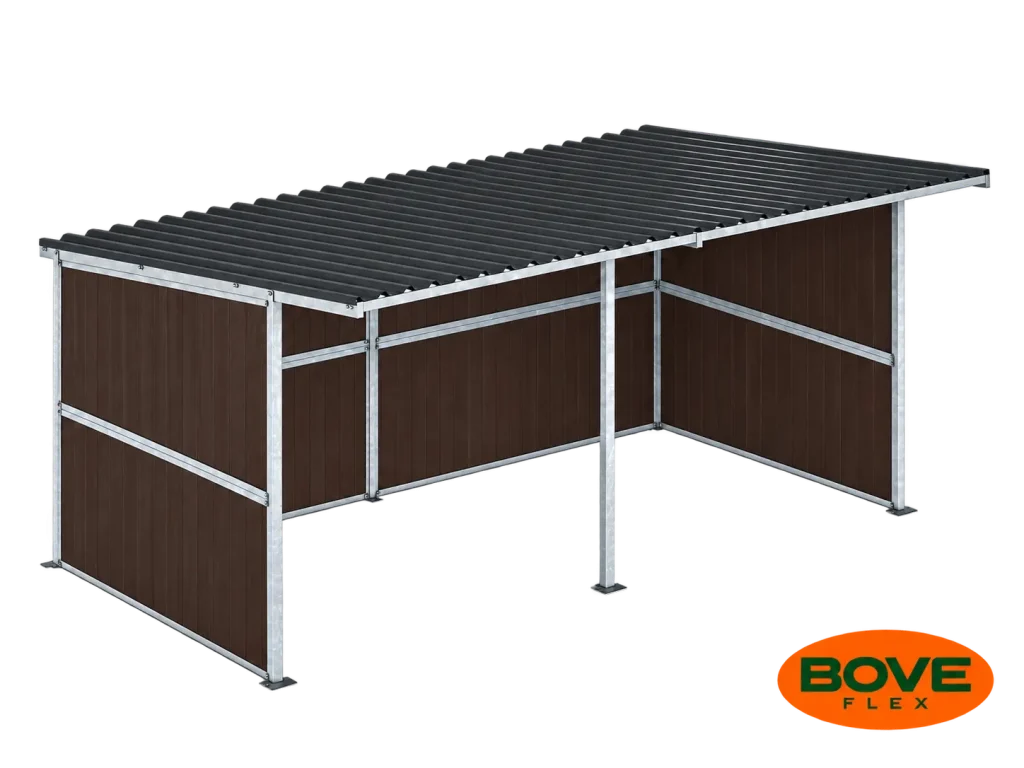
Our horse shelters are modular, solid and functional structures that can be expanded when needed. They are available for self-assembly, including a technical 2D drawing and assembly instructions. The modular horse shelters are available in sizes 3 × 3 m and 3 × 6 m and can be expanded by adding additional modules as required.
The structures are made of high-quality hot-dip galvanized steel and comply with DIN EN 1090 and DIN EN ISO 1461 standards. We use 60 × 60 mm posts and sturdy 5 mm thick base plates. The roof is made of trapezoidal sheet metal, available in various colours. For the exterior walls, different infill options are available – pine wood boards or 32 mm thick plastic boards.
All our horse shelters are manufactured in Poland and produced in accordance with German FN guidelines. They combine a durable construction with functionality and solutions specifically adapted to the needs of horse keeping.
Custom-Built Shelters


Gallery




Open stables and pasture sheds
Pasture shelters and open stables are often very unique buildings tailored to the individual needs of the respective horse facility. We are aware of this, which is why we offer our customers a lot of flexibility in terms of planning and implementation. We provide pasture shelters and open stables in various shapes with any roof constructions, including options without interior posts. If you have specific requirements and are looking for a competent and knowledgeable contractor, you are in the right place with us. Our sales team will guide you through all planning phases so that you get the facility you desire. For further technical information, such as roofing or fillings, click on the Stables section.
Open stables and pasture sheds – technical details
 Modular open stables and pasture sheds
Documentation and certificate DIN 1090
Technical drawing 2D view
Foundation layout
Static calculation – our projects are adapted to the corresponding snow load zones
Various roof coverings: Trapezoidal profiled insulated roof panels 60mm thick. Thanks to its thermal insulating properties, it keeps the heat inside the building in the winter and protects against heat in the summer
Fibre- cement corrugated roof panels, impact resistant
Trapezoidal sheet with anti-condensation coating
Extended roof canopy on steel column supports
Diagonal bracing (wind bracing) hot-dip galvanised
Columns 80x80mm thick; solid base plates 12mm thick; heavy-duty fastening
All steel parts hot-dip galvanised according to DIN EN ISO 1461 (hammerblow coating on request)
Rainwater gutters and drainage pipes made of titanium zinc
Sealing between external walls and concrete slab
Various wood fillings 32mm or 38mm thick, Denya and Douglas pine 60mm thick with tongue and groove, laid horizontally; floor finish of Denya wood 38mm thick
Warranty and post-warranty service
We manufacture our horse stables in Poland, in accordance with the German FN guidelines
Open Stables and Pasture Sheds


Trapezoidal profile insulated roof panels (60mm thick)

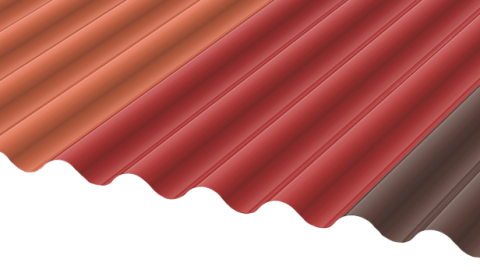
Fibre- cement corrugated roof panels


Trapezoidal sheet with anti-condensation coating

Infills
BOARDS




PVC Boards



Open stable – a practical solution for every stable. Why choose an open stable system?

Open stables have gained significant popularity among horse owners, primarily due to a profound understanding of equine needs. This stable design offers numerous advantages that positively impact the health and well-being of horses, making it an ideal choice for both small, private studs and professional equestrian facilities. Ensuring the health and welfare of horses should always be a top priority.
First and foremost, open stables provide optimal conditions for horses, as they offer direct access to pastures or paddocks. This enables horses to fulfill their essential needs, including ample exercise, fresh air, and social interaction with other equines. Adequate exercise not only promotes the overall health of the horse but also strengthens muscles, tendons, ligaments, and contributes to the proper functioning of the circulatory and respiratory systems. Regular exercise in a natural, open environment also facilitates the digestive process.
Secondly, and of utmost importance, open stables grant horses ample daylight and easy access to individual stalls where they can seek shelter during inclement weather conditions, be it strong winds or hot temperatures. It is crucial that animals have continuous access to fresh water and shade in order to maintain their well-being.
When considering an open stable, one must carefully evaluate the prevailing climate and weather conditions. Horses can tolerate cold temperatures as long as it remains dry, but when combined with humidity, the cold becomes uncomfortable and stressful for the animals. An open stable provides a secure refuge for horses, protecting them from adverse weather conditions with its roofed structure. Keeping horses outdoors is highly advisable, as it grants them the freedom to move around and establish contact with their environment and other horses.
By opting for an open stable, horse owners can ensure that their equine companions are provided with an environment that promotes their natural behaviors, exercise requirements, and overall health, all while safeguarding their well-being in varying weather conditions.
Functional pasture shed – a retreat for horses and a shelter in case of bad weather
Horse pasture sheds have become a practical and widely embraced solution for both small and large stud farms as well as equestrian facilities. Unlike enclosed stables, pasture shelters offer an open structure, allowing horses to freely enter and exit at will. This design positively influences their well-being, as horses tend to feel more at ease in an open environment compared to closed stalls. Additionally, being in a group setting can promote a sense of calmness, relaxation, and reduced boredom among the horses.
The cost-effectiveness of pasture shelters is another compelling reason why horse owners opt for this option over traditional enclosed stables. These shelters are generally more affordable to construct and often do not require elaborate foundations. Within our range, we offer durable wooden pasture sheds designed to serve as reliable shelters for horses, providing protection against heavy rain, gusty winds, and excessive sunlight.
By choosing our pasture sheds, horse owners can provide their equine companions with a safe and comfortable space where they can seek refuge from adverse weather conditions while enjoying the benefits of an open and natural environment.
Solid open stables and pasture sheds with strong construction and durable materials
The open stables and pasture sheds we manufacture are distinguished by their outstanding quality and exceptional durability. This can be attributed to our meticulous attention to detail and our commitment to utilizing only tested and durable materials. Within our product range, we offer various options, including open stables, single and double row stables, and pasture sheds, all of which are produced according to the individual requirements of our customers.
The supporting structures of our stables and sheds are constructed using high-quality steel, ensuring a reliable and robust foundation. To guarantee the highest quality standards, we exclusively source components from market leaders in the industry. Our partnerships with renowned companies like Fischer and Hilti enable us to access comprehensive solutions and cutting-edge technologies and software. The prefabrication of large-format steel elements is carried out using state-of-the-art CNC machines. This ensures not only efficient grinding and milling processes but also precise and identical production of elements and workpieces.
Furthermore, our open stables and pasture sheds undergo professional anchoring in the ground, resulting in exceptional stability. This enhanced stability is particularly crucial during challenging weather conditions, such as strong gusts of wind, thereby increasing safety levels. The steel construction is also highly resistant to corrosion, a testament to the exceptional quality of our products. We have obtained certificates from a reputable hot-dip galvanizing plant and a powder paint shop, further validating the superior quality of our offerings. Additionally, we proudly hold the EN 1090 quality certificate, demonstrating our commitment to meeting and exceeding stringent industry standards.
At Remtor, we are dedicated to delivering open stables and pasture sheds that exemplify excellence, durability, and the highest levels of safety.
Design your own open stable or pasture shed with us – we will be happy to realise your project
We understand the importance of offering a diverse range of equipment options to our valued customers. This enables them to customize and design their own open stable and pasture according to their unique preferences. When it comes to the walls of an open stable, we provide various choices for board fillings, such as impregnated pine, Douglas fir, larch, Denya wood, Bongossi, and bamboo. Additionally, we recommend plastic boards that come in three colors: black, brown, and grey. These PVC boards exhibit exceptional resistance to external factors, ensuring strength and durability.
Different roof coverings can be utilized for open stables and pastures, catering to different needs. Options include trapezoidal profile insulated roof panels with a thickness of 60mm, fiber-cement corrugated roof panels, and trapezoidal sheets with an anti-condensation coating. Moreover, we offer a wide array of roofing colors to choose from. Each building is equipped with rain gutters and downpipes to efficiently manage water drainage.
Our team of qualified staff members is readily available to provide expert guidance and recommendations when selecting the right roof for your open stable, ensuring it aligns with your specific requirements. At Remtor, we aim to provide comprehensive solutions that empower our customers to create functional and aesthetically pleasing open stables and pastures.
Sturdy and safe Remtor open stables and pasture sheds – to serve you for years
Every open stable and pasture shed we offer is meticulously designed by a team of skilled technicians dedicated to meeting our clients’ expectations. We understand that each project is unique, and we strive to tailor our designs to the specific needs and requirements of the horse owners. As part of our service, we provide customers with detailed technical drawings of the building, a foundation layout, and comprehensive static calculations. These ensure that the construction is not only functional but also structurally sound.
To guarantee customer satisfaction and peace of mind, our open stables and pasture sheds are accompanied by a warranty, providing coverage for any unforeseen issues that may arise. Furthermore, we offer reliable after-warranty service, demonstrating our commitment to long-term customer support.
If you are unsure about the most suitable type of stable for your horses, we encourage you to explore our extensive range of options. Our team of experts is available to provide guidance and assist you in selecting the ideal solution that caters to the specific needs and well-being of your horses. At Remtor, we are dedicated to delivering exceptional quality and ensuring customer satisfaction throughout the entire process.